




$947,769
$787,995
20.3%For more information regarding the value of a property, please contact us for a free consultation.
20 Sandtrap Circle #4 Walpole, MA 02081
2 Beds
2 Baths
1,501 SqFt
Key Details
Sold Price $947,769
Property Type Single Family Home
Sub Type Single Family Residence
Listing Status Sold
Purchase Type For Sale
Square Footage 1,501 sqft
Price per Sqft $631
MLS Listing ID 73450673
Sold Date 07/29/26
Style Ranch
Bedrooms 2
Full Baths 2
HOA Fees $386/mo
HOA Y/N true
Year Built 2026
Annual Tax Amount $12
Tax Year 2025
Property Sub-Type Single Family Residence
Property Description
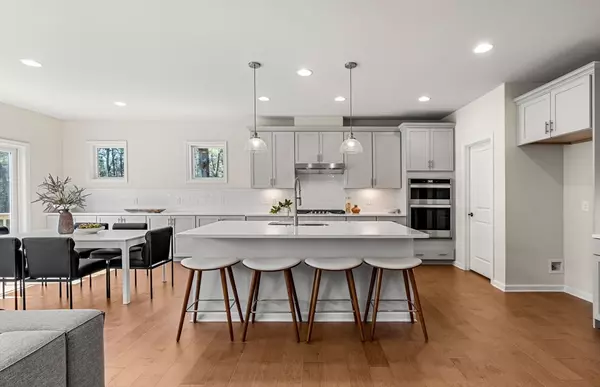
Welcome to Bates Quarry, Walpole's newest 55+ active adult community! The single-story Salerno offers bright, open-concept living with a spacious kitchen and oversized island perfect for entertaining. Enjoy a private Owner's Suite, versatile flex room, and the option to add a finished basement to suit your lifestyle. Experience low-maintenance living and welcoming amenities in a charming New England setting. Discover the perfect blend of comfort, convenience, and community at Bates Quarry — where your best days are just beginning!
Location
State MA
County Norfolk
Direction GPS Address: 530 West St, Walpole MA
Rooms
Basement Full, Bulkhead
Primary Bedroom Level First
Kitchen Flooring - Wood
Interior
Interior Features Den
Heating Electric
Cooling Central Air
Flooring Tile, Carpet, Engineered Hardwood, Flooring - Wall to Wall Carpet
Appliance Electric Water Heater, Oven, Microwave, ENERGY STAR Qualified Dishwasher, Cooktop
Laundry Flooring - Stone/Ceramic Tile, First Floor
Exterior
Exterior Feature Deck - Composite, Professional Landscaping, Sprinkler System
Garage Spaces 2.0
Community Features Public Transportation, Shopping, Walk/Jog Trails, Medical Facility, Bike Path, Highway Access, House of Worship, Public School, T-Station
Utilities Available for Electric Range
Roof Type Shingle
Total Parking Spaces 6
Garage Yes
Building
Lot Description Zero Lot Line
Foundation Concrete Perimeter
Sewer Public Sewer
Water Public
Architectural Style Ranch
Others
Senior Community true
Read Less
Want to know what your home might be worth? Contact us for a FREE valuation!

Our team is ready to help you sell your home for the highest possible price ASAP
Bought with Erin Sullivan • Pulte Homes of New England